<-- style PDP --> 525 Elgin Mills Road, Richmond Hill - Detached for lease for $5,200
  • leased

525 Elgin Mills Road

Richmond Hill, Ontario, L4C 4M3 - Mill Pond

$5,200$000000

  • Neighbourhood

    Mill Pond

  • Major Intersection

    Elgin Mills and Yonge St

  • Listed Since: 27 day(s)

  • Last update: 7 day(s) ago

Overview

  • Property Type

    Detached, 2-Storey

  • Bedrooms

    4

  • Bathrooms

    4

  • Basement

    Unfinished

  • Kitchen

    1

  • Total Parking

    6 (2 Built-In Garage)

  • Lot Size

    51.44x119.03 (Feet)

  • Taxes

    n/a

  • Type

    Freehold

Property Description

Property description for 525 Elgin Mills Road, Richmond Hill

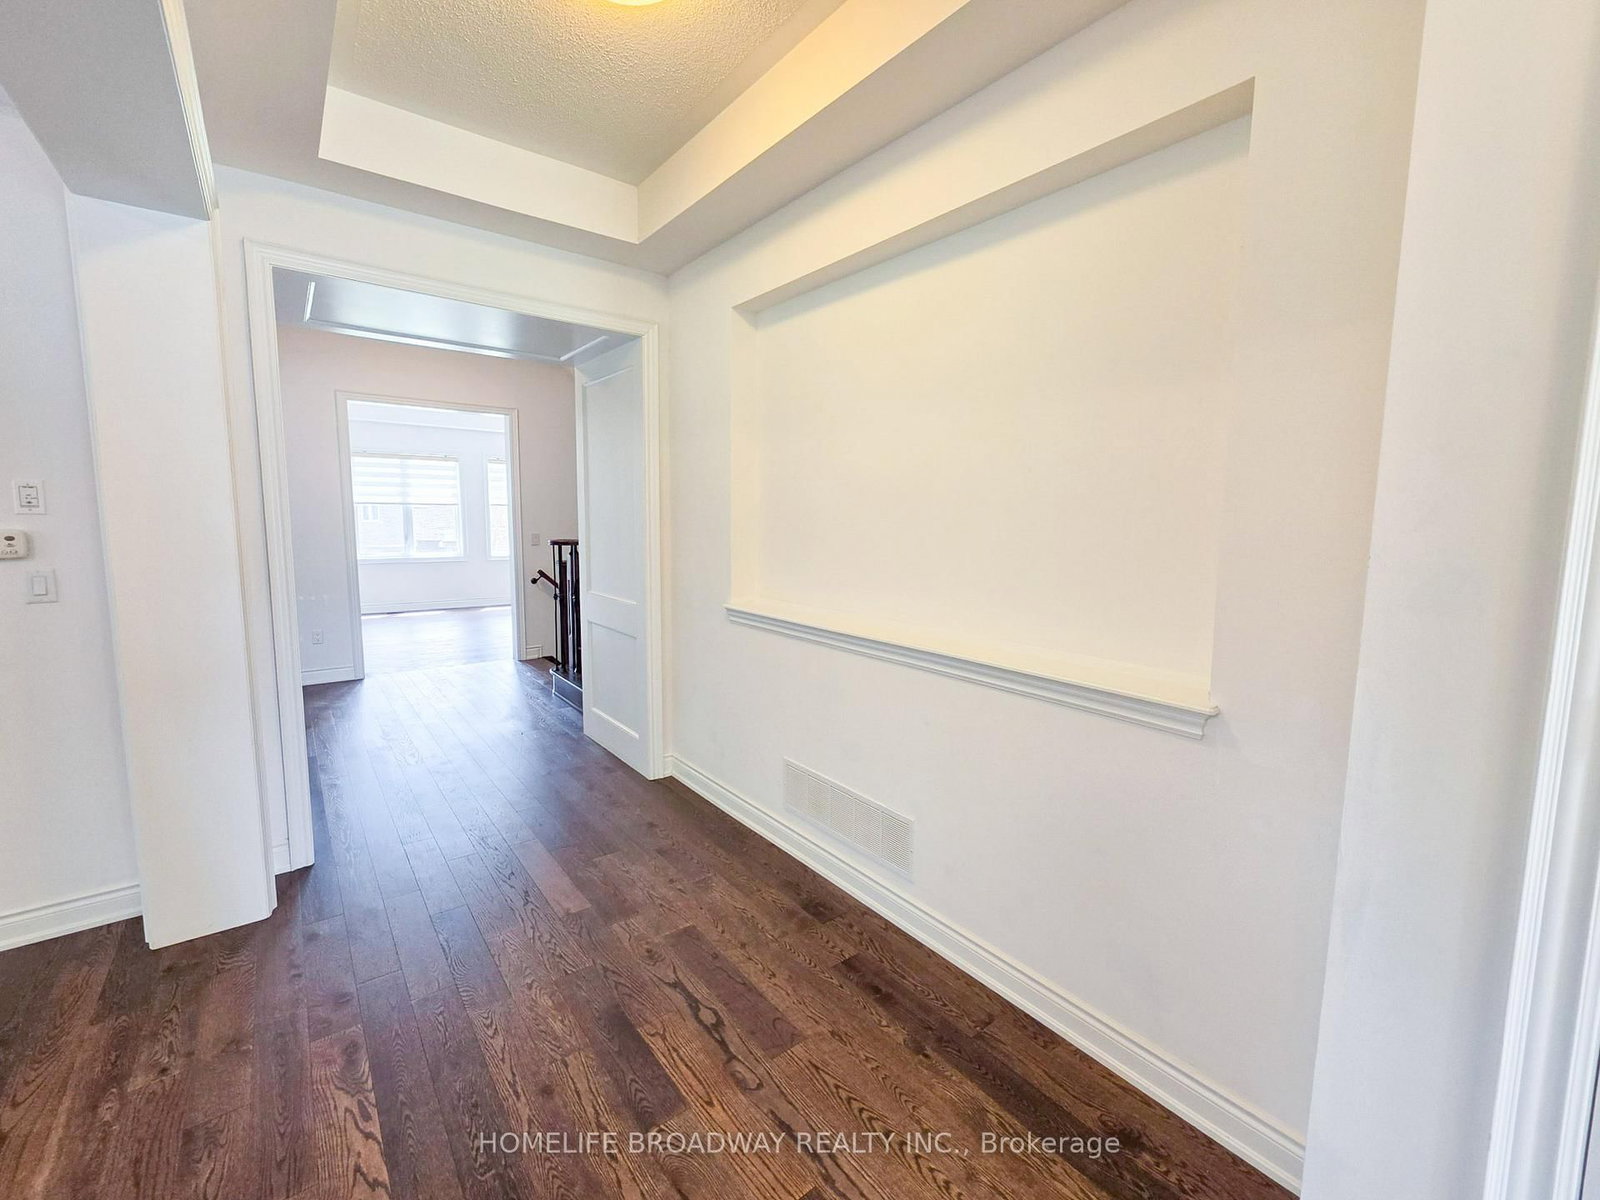
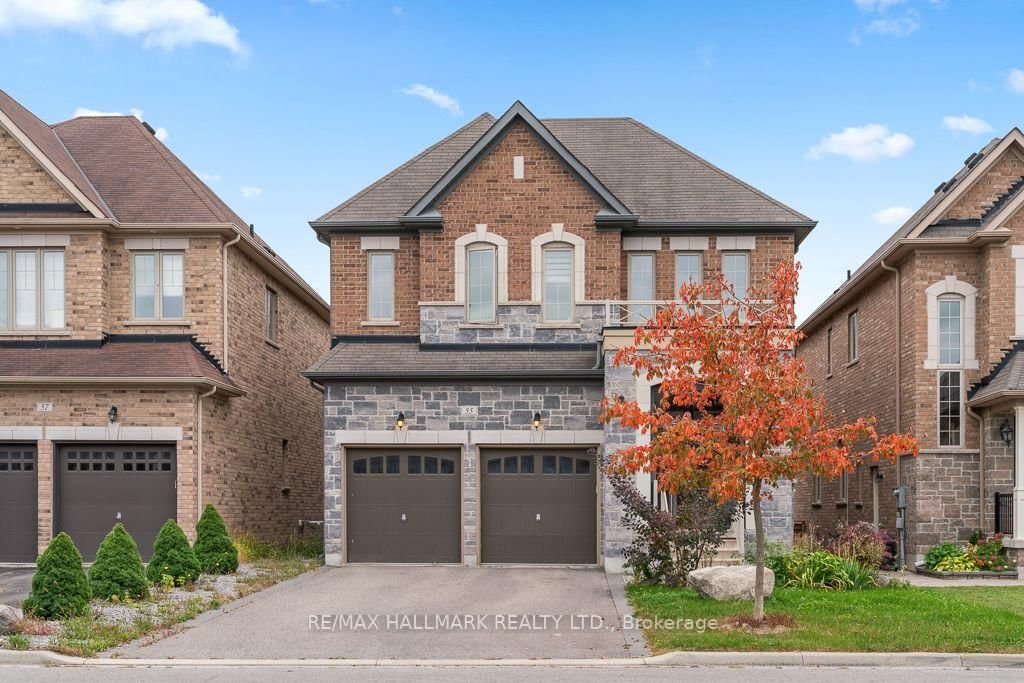
Rarely Offered Luxurious Home in the heart of Richmond Hill! Stunning 4 Bedroom, Approx. 4000sq ft of Luxury comfort. Wide entrance hallway as you walk in, Cathedral ceiling in the Den/Office, walk-in Pantry with coffee corner. 6-burner Kitchenaid stove range. Quartz countertop. 10ft Ceiling on main, 9ft on second, and 9ft basement (rare). An ensuite bedroom as well as a Jack-and-Jill bath for the other bedrooms. Master bath equipped with a freestanding tub, massive shower, and enclosed toilet. Master Bedroom features tray ceiling. Hardwood floor throughout. Driveway accommodates 6 vehicles. Minutes away from trails leading to Mill Pond Park, top tier schools, Many restaurants and supermarkets just minutes away. Bus stop 10 seconds away.

Listed by HOMELIFE BROADWAY REALTY INC.

  • MLS #

    N13828040

  • Sq. Ft

    3500-5000

  • Sq. Ft. Source

    MLS

  • Lot Irregularities

    n/a

  • Year Built

    6-15

  • Pool

    None

  • Drive

    Pvt Double

  • Garage

    Built-In, 2 spaces

  • Total Parking

    6

  • Family Room

    Y

  • Den

    Y

  • Exterior

    Brick

  • Fireplace

    N

  • Roof

    Shingles

  • Foundation

    Slab

  • Elevator

    N

  • Water View

    n/a

  • Laundry Level

    Upper

  • Heat

    Forced Air

  • A/C

    Central Air

  • Water

    Municipal

  • Water Supply

    n/a

  • Sewers

    Sewers

  • Central Vac

    N

  • Living

    6.4 x 3.91 ft Main level

    hardwood floor, Large Window

  • Dining

    5.84 x 4.42 ft Main level

    hardwood floor, Combined W/Family, Open Concept

  • Kitchen

    4.72 x 4.27 ft Main level

    Ceramic Floor, Quartz Counter, Pantry

  • Breakfast

    4.62 x 3.96 ft Main level

    Ceramic Floor, Large Window, Open Concept

  • Family

    5.84 x 4.42 ft Main level

    hardwood floor, Combined W/Dining, Open Concept

  • Primary

    5.94 x 4.47 ft 2nd level

    hardwood floor, W/I Closet

  • 2nd Br

    4.11 x 3.66 ft 2nd level

    hardwood floor, Semi Ensuite

  • 3rd Br

    4.57 x 4.11 ft 2nd level

    hardwood floor, Semi Ensuite, W/I Closet

  • 4th Br

    4.42 x 3.96 ft 2nd level

    hardwood floor, 3 Pc Ensuite, W/I Closet

  • Office

    3.66 x 3.05 ft Main level

    hardwood floor, Cathedral Ceiling, Large Window

Thinking of Selling?

Find Out Your Home’s Value in Today’s Market!

No Email or Signup is required to view your home estimate.

estimate your home value

Contact Manoj Kukreja

Sales Representative,
Century 21 People’s Choice Realty Inc.,
Brokerage
(647) 576 - 2100

Manoj profile avatar

Property History

Property history for 525 Elgin Mills Road, Richmond Hill

This property has been sold 2 times before. Create your free account to explore sold prices, detailed property history, and more insider data.

Sign In / Register

Thinking of Selling?

Find Out Your Home’s Value in Today’s Market!

No Email or Signup is required to view your home estimate.

estimate your home value

Contact Manoj Kukreja

Sales Representative, Century 21 People’s Choice Realty Inc., Brokerage
(647) 576 - 2100

Manoj profile avatar

Recent Sold Listings in Mill Pond, Richmond Hill

Popular Cities